Get $1,965 Cash Back
118 FROST COURT, Milton (FO Ford) — listed at $786,000. Earn buyer cashback at closing. No catches, just more money in your pocket.
Welcome to 118 Frost Court! This beautifully updated 3-storey end-unit freehold townhome is ideally situated in Milton's sought-after Ford neighbourhood, offering 1,541 sq. ft. of stylish, functional living space with no condo fees! Built in 2017, this move-in-ready home features fresh paint throughout and brand-new flooring on the bedroom level. The ground floor offers a versatile office space, perfect for working from home. The second level showcases a bright, open-concept living and dining area that flows seamlessly into a modern kitchen featuring a centre island, stainless steel appliances, brand-new quartz countertops and a stylish ceramic backsplash. Convenient second-floor laundry adds to the home's thoughtful layout. The third level features three spacious bedrooms, including a primary retreat complete with a walk-in closet and private ensuite, along with a second full bathroom for added family convenience. As an end unit, the home benefits from additional windows and an abundance of natural light throughout. Enjoy an exceptional family-friendly location, just steps from Viola Desmond Public School and St. Scholastica Catholic Elementary School, with parks, trails and playgrounds nearby. Milton GO Station is just a 6-minute drive, with easy access to Highways 401 and 407 via Highway 25. An exciting added convenience is the upcoming plaza on Bronte Street, just a 5-minute walk away, with Shoppers Drug Mart and fitness amenities anticipated. Milton Marketplace and Sobeys Extra are nearby, while Toronto Premium Outlets is only 9 minutes away. Kelso Conservation Area is also close by, offering year-round outdoor recreation. A fantastic opportunity to own a beautifully updated, sun-filled freehold end-unit townhome in one of Milton's most desirable family communities. Move in and enjoy! (id:60164)
| Room | Level | Dimensions |
|---|---|---|
| Office | Ground level | 4.81 x 1.86 meters |
| Great room | Second level | 4.57 x 3.05 meters |
| Dining room | Second level | 3.96 x 3.05 meters |
| Kitchen | Second level | 4.57 x 2.75 meters |
| Laundry room | Second level | — |
| Partial bathroom | Second level | — |
| Primary Bedroom | Third level | 4.57 x 3.05 meters |
| Bedroom 2 | Third level | 3.05 x 2.75 meters |
| Bedroom 3 | Third level | 3.05 x 2.75 meters |
| Bathroom | Third level | — |
Is there air conditioning?+
Yes — central air conditioning cooling is in place.
What's the parking situation?+
This property includes 2 spaces — Garage.
Does it have a basement, and is it finished?+
The listing describes the basement as: None. Confirm the finishing status during a showing — it affects both livable space and resale value.
Is 118 FROST COURT a good fit for a growing family?+
With 3 bedrooms and 3 bathrooms, there's room for kids plus a guest room or home office. The 3-storey layout keeps living and sleeping areas separated.
How is the space laid out across floors?+
This is a 3-storey single family. The 3 bedrooms and 3 bathrooms are typically split with living areas on the main floor and bedrooms above — confirm the exact layout during a showing.
How is the home heated? Is it efficient?+
Heating is forced air, natural gas. Gas heating is generally the most cost-efficient option in Ontario winters.
Ask About This Property
Nearby Places
Searching nearby places…
Benchmark price · Updated 2026-10
Year over year
Past 10 years
Similar listings
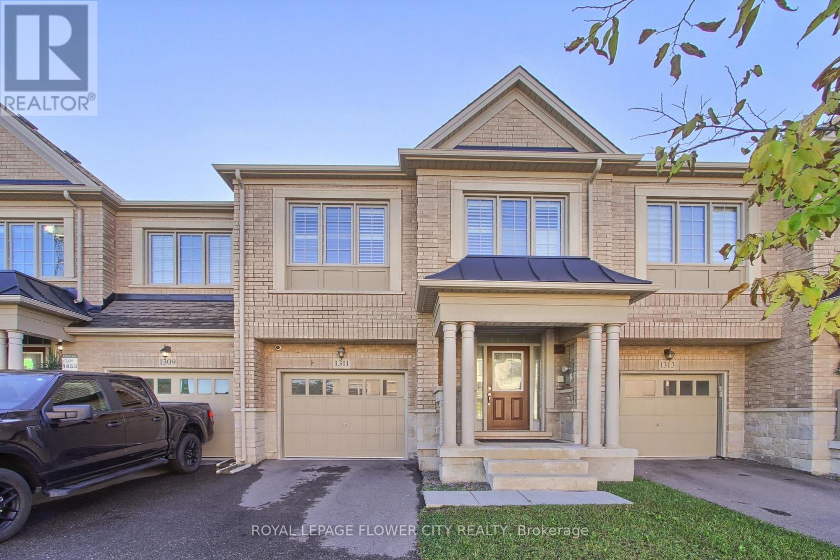
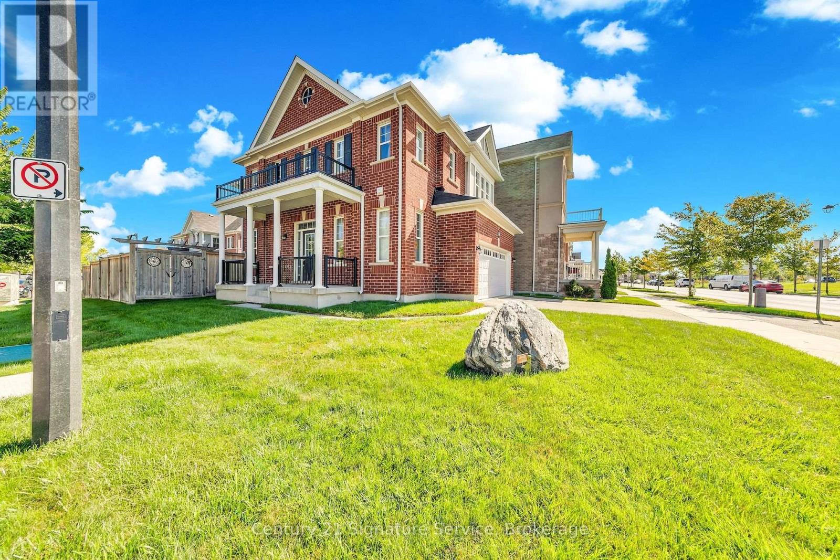
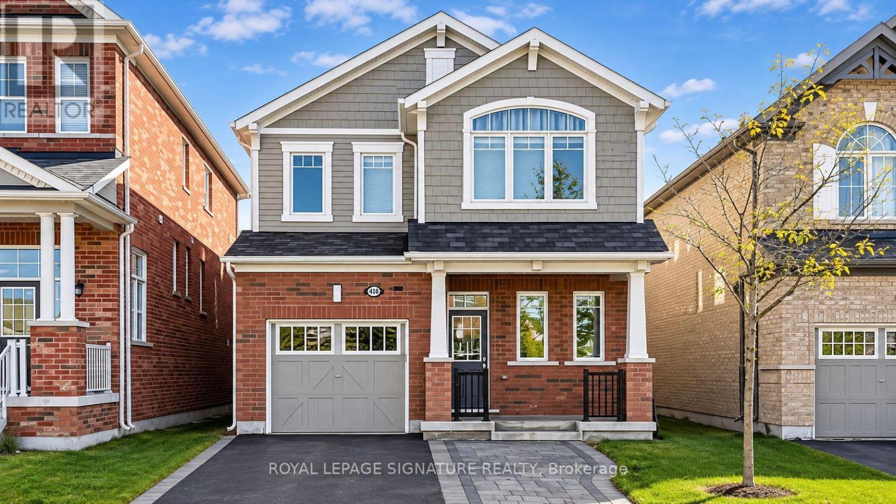
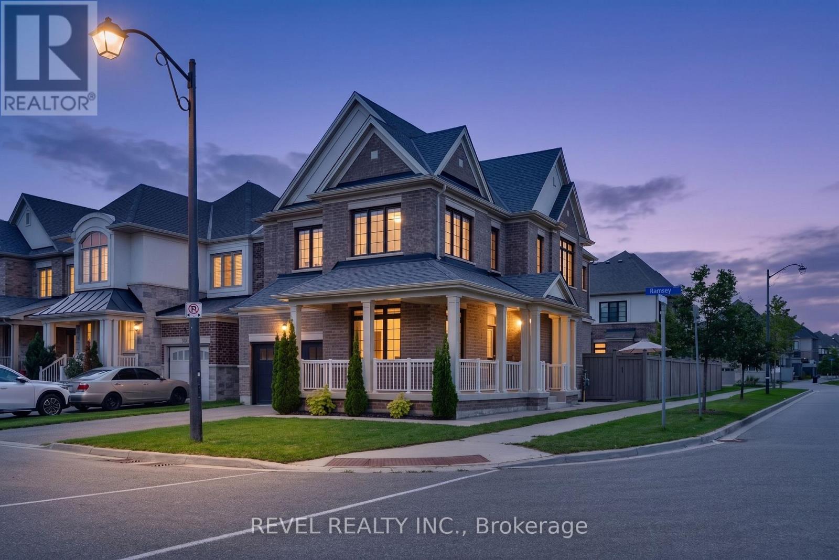
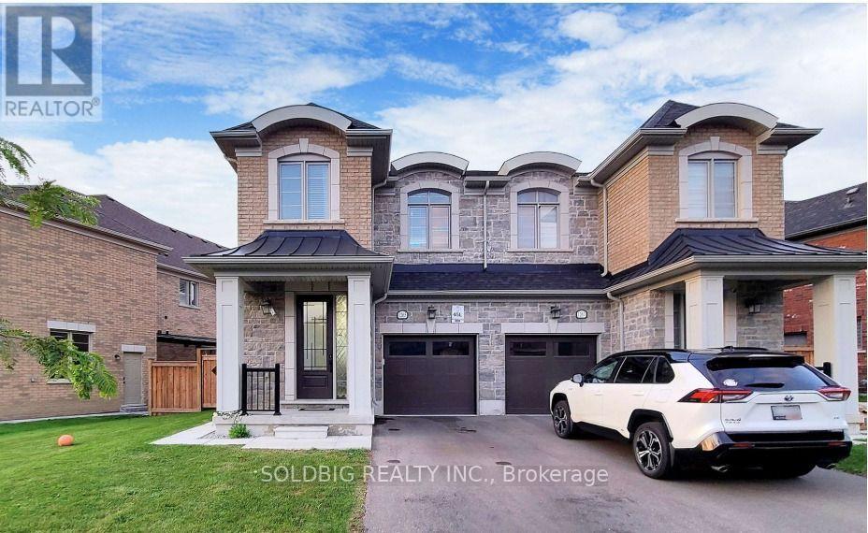
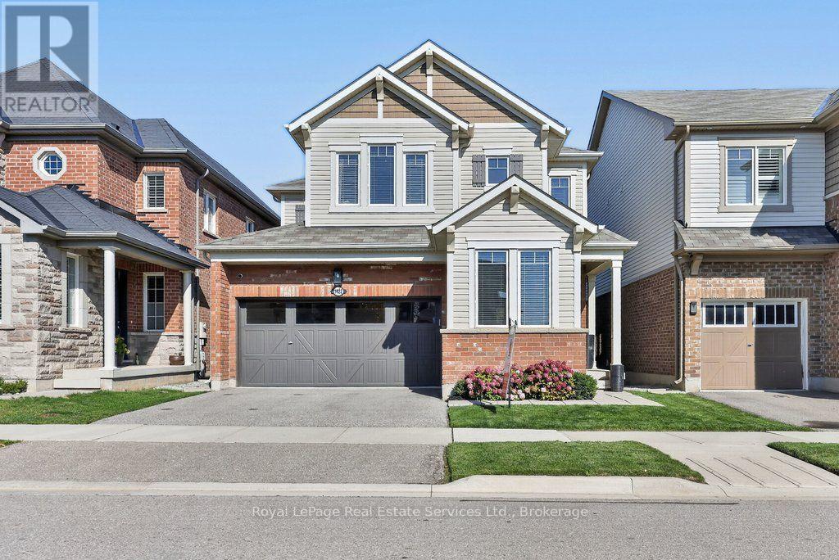
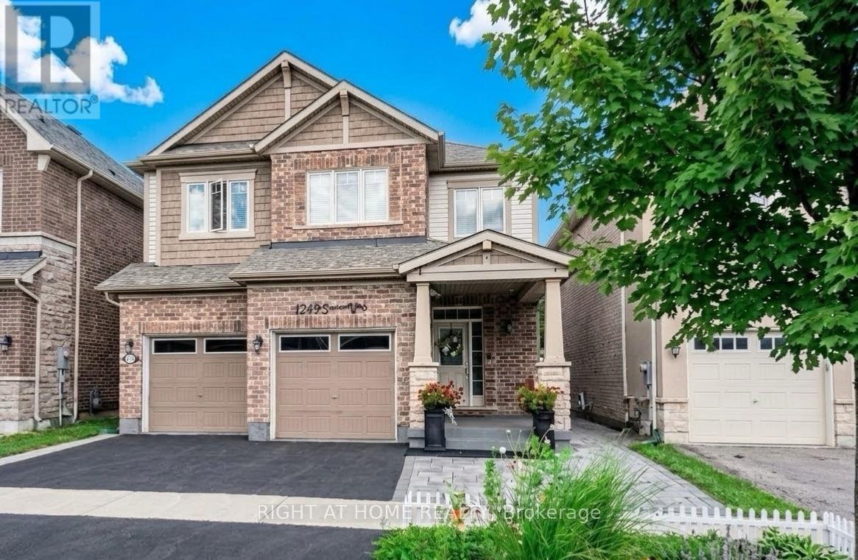
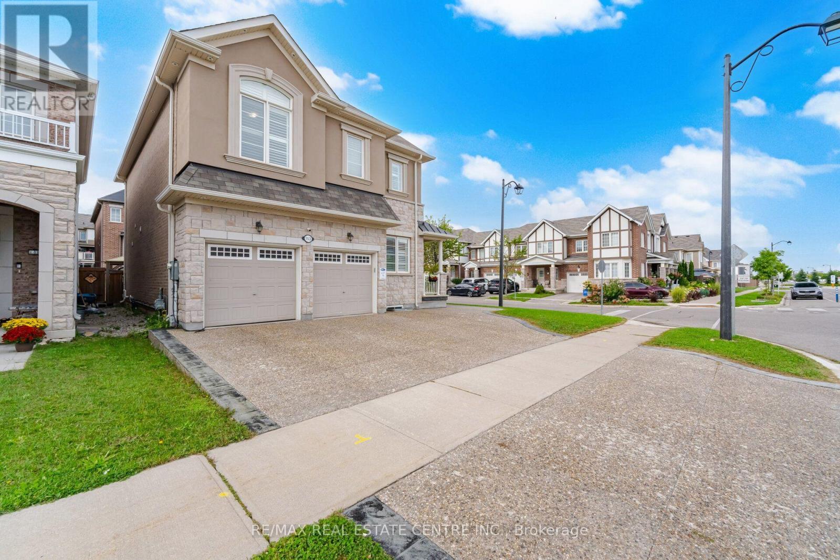
 For Sale1 day23
 For Sale26 days43
 For Sale84 days31
 For Sale78 days23

The listing data above is provided under copyright by the Canadian Real Estate Association. While the information is considered reliable, its accuracy is not guaranteed by the Canadian Real Estate Association or getsetsold.ca. Neither getsetsold.ca nor its affiliates make any representations or warranties, express or implied, regarding the accuracy or completeness of the information presented here.